Welcome to Engineers' Forum

Reynolds's Reinforced Concrete Designer's Handbook, 11 edition [MF]

Unknown | 07:19 | 0 nhận xét


Description:
Reynolds’s Reinforced Concrete Designer’s Handbook has been completely rewritten and updated for this new edition to take account of the numerous developments in design and practice over the last 20 years. These include significant revisions to British Standards and Codes of Practice, and the introduction of the new Eurocodes. The principal feature of the Handbook is the collection of over 200 full-page tables and charts, covering all aspects of structural analysis and reinforced concrete design. These, together with extensive numerical examples, will enable engineers to produce rapid and efficient designs for a large range ofconcrete structures conforming to the requirements of BS 5400, BS 8007, BS 8110 and Eurocode 2.

Design criteria, safety factors, loads and material properties are explained in the first part of the book. Details are then given of the analysis of structures ranging from single-span beams and cantilevers to complex multi-bay frames, shear walls, arches and containment structures. Miscellaneous structures such as helical stairs, shell roofs and bow girders are also covered.

A large section of the Handbook presents detailed information concerning the design of various types of reinforced concrete elements according to current design methods, and their use in such structures as buildings, bridges, cylindrical and rectangular tanks, silos, foundations, retaining walls, culverts and subways. All of the design tables and charts in this section of the Handbook are completely new.

This highly regarded work provides in one publication a wealth of information presented in a practical and user-friendly form. It is a unique reference source for structural engineers specialising in reinforced concretedesign, and will also be of considerable interest to lecturers and students of structural engineering.

About the Author:
Charles Edward Reynolds was born in 1900 and received his education at Tiffin Boys School, Kingston-on-Thames, and Battersea Polytechnic. After some years with Sir William Arroll, BRC and Simon Carves, he joined Leslie Turner and Partners, and later C W Glover and Partners. He was for some years Technical Editor of Concrete Publications Ltd and then became its Managing Editor, combining this post with private practice. In addition to the Reinforced Concrete Designer’s Handbook, of which almost 200, 000 copies have been sold since it first appeared in 1932, Charles Reynolds was the author of numerous other books, papers and articles concerning concrete and allied subjects. Among his various professional appointments, he served on the council of the Junior Institution of Engineers, and was the Honorary Editor of its journal at his death on Christmas Day 1971.

James Cyril Steedman was educated at Varndean Grammar School and first employed by British Rail, whom he joined in 1950 at the age of 16. In 1956 he began working for GKN Reinforcements Ltd and later moved to Malcolm Glover and Partners. His association with Charles Reynolds began when, after the publication of numerous articles in the magazine Concrete and Constructional Engineering, he accepted an appointment as Technical Editor of Concrete Publications, a post he held for seven years. He then continued in private practice, combining work for the Publications Division of the Cement and Concrete Association with his own writing and other activities. In 1981 he set up Jacys Computing Services, subsequently devoting much of his time to the development of micro-computer software for reinforced concrete design. He is the joint author, with Charles Reynolds, of Examples of the Design of Reinforced Concrete Buildings to BS 8110.

Anthony John Threlfall was educated at Liverpool Institute for Boys after which he studied civil engineering at Liverpool University. After eight years working for BRC, Pierhead Ltd, and IDC Ltd, he took a diploma course in concrete structures and technology at Imperial College. For the next four years he worked for CEGB and Camus Ltd, and then joined the Cement and Concrete Association in 1970, where he was engaged primarily in education and training activities until 1993. After leaving the C&CA, he has continued in private practice to provide training in reinforced and prestressed concrete design and detailing.


Download: http://www.mediafire.com/?0w1jw9q88dkjd
Mediafire unlock password: nhawe

Click after waiting 5s to get mediafire link.

Foundation Design and Construction - Raymond K S Chan [MF]

Unknown | 00:32 | 0 nhận xét
Foundation Design and Construction - Raymond K S Chan

Author: Working Group | Size: 3.8 MB | Format: PDF | Publisher: Geotechnical Engineering Office | Year: 2006 | pages: 376


Book Description

The purpose of this document is to give guidance for the design and construction of foundations in Hong Kong. It is aimed at professionals and supervisory personnel involved in the design and construction of foundations. The document has been prepared on the assumption that the reader has some general knowledge of foundations. Foundations can be classified as shallow and deep foundations, depending on the depth of load-transfer from the structure to the ground. The definition of shallow foundations varies in different publications. BS 8004 (BSI, 1986) adopts an arbitrary embedment depth of 3 m as a way to define shallow foundations. In the context of this document, a shallow foundation is taken as one in which the depth to the bottom of the foundation is less than or equal to its least dimension (Terzaghi et al, 1996). Deep foundations usually refer to piles installed at depths and are :
(a) pre-manufactured and inserted into the ground by driving, jacking or other methods, or
(b) cast-in-place in a shaft formed in the ground by boring or excavation.

Traditional foundation design practice in Hong Kong relies, in part, on the British Code of Practice for Foundations (BSI, 1954), together with empirical rules formulated some 40 years ago from local experience with foundations in weathered rocks. Foundation design and construction for projects that require the approval of the Building Authority shall comply with the Buildings Ordinance and related regulations. The Code of Practice for Foundations (BD, 2004a) consolidates the practice commonly used in Hong Kong. Designs in accordance with the code are 'deemed-to-satisfy' the Buildings Ordinance and related regulations. Rational design approaches based on accepted engineering principles are recognised practice and are also allowed in the Code of Practice for Foundations. This publication is intended as a technical reference document that presents modern methods in the design of foundation. Rational design approaches require a greater geotechnical input including properly planned site investigations, field and laboratory testing, together with consideration of the method of construction. The use of rational methods to back-analyse results of loading tests on instrumented foundations or the monitored behaviour of prototype structures has led to a better understanding of foundation behaviour and enables more reliable and economical design to be employed. This should be continued to further enhance the knowledge such that improvements to foundation design can be made in future projects. A thorough understanding of the ground conditions is a pre-requisite to the success of a foundation project. An outline of geological conditions in Hong Kong is given in Chapter 2, along with guidance on the scope of site investigations required for the design of foundations. Shallow foundations are usually the most economical foundation option. The feasibility of using shallow foundations should be assessed. Chapter 3 provides guidance on some key design aspects and clarifying the intent of the methods. In Hong Kong, tall buildings in excess of 30 storeys are commonplace both on reclamations and on hillsides. Steel and concrete piles are generally used as building foundations. Timber piles, which were used extensively in the past to support low-rise buildings and for wharves and jetties, are not covered in this document. Guidance on the types of foundations commonly used in Hong Kong is given in Chapter 4. Factors to be considered in choosing the most appropriate pile type and the issue of design responsibility are given in Chapter 5, along with guidance on assessing the suitability of reusing existing piles. Guidance on methods of designing single piles and methods of assessing pile movement are given in Chapter 6. The design of pile groups and their movement are covered in Chapter 7. Given the nature of the geology of the urban areas of Hong Kong where granular soils predominate, emphasis has been placed on the design of piles in granular soil and weathered rock, although pile design in clay has also been outlined for use in areas underlain by argillaceous rock. Consideration of the practicalities of pile installation and the range of construction control measures form an integral part of pile design, since the method of construction can have a profound influence on the ground and hence on pile performance. A summary of pile construction techniques commonly used in Hong Kong and a discussion on a variety of issues to be addressed during construction, together with possible precautionary measures that may be adopted, are given in Chapter 8. In view of the many uncertainties inherent in the design of piles, it is difficult to predict with accuracy the behaviour of a pile, even with the use of sophisticated analyses. The actual performance of single piles is best verified by a loading test, and foundation performance by building settlement monitoring. Chapter 9 describes the types of, and procedures for, static and dynamic loading tests commonly used in Hong Kong.


http://www.mediafire.com/?jg372l3do9fh3ju
Mediafire unlock password: nhawe

Click  after waiting 5s to get mediafire link.

Principles of Foundation Engineering, 7th Edition [MF]

Unknown | 06:55 | 0 nhận xét


Product Description
Originally published in the fall of 1983, Braja M. Das' Seventh Edition of PRINCIPLES OF FOUNDATION ENGINEERING continues to maintain the careful balance of current research and practical field applications that has made it the leading text in foundation engineering courses. Featuring a wealth of worked-out examples and figures that help students with theory and problem-solving skills, the book introduces civil engineering students to the fundamental concepts and application of foundation analysis design. Throughout, Das emphasizes the judgment needed to properly apply the theories and analysis to the evaluation of soils and foundation design as well as the need for field experience.Kindle textbooks are functionally equivalent to the print textbook. In some cases, individual items such as ancillary images or multimedia have been removed for digital delivery due to rights restrictions.
About the Author
Dr. Braja M. Das has been the Dean of the School of Engineering and Computer Science from August 1994 to the present at California State University, Sacramento. Prior to 1994, he was the Associate Vice President for Academic Affairs and Research at Southern Illinois University at Carbondale, Illinois. The author of more than 200 technical papers, his primary areas of research are shallow foundations, earth anchors, and geosynthetics. He received his Ph.D. from the University of Wisconsin, Madison.

Product Details
Format: Kindle Edition
File Size: 36114 KB
Print Length: 816 pages
Publisher: CL Engineering; 7 edition (September 24, 2010)
Sold by: Amazon Digital Services
Language: English

Download: http://www.mediafire.com/?289cxtfl73d4j
Mediafire unlock password: nhawe
Click Skip Ad after 5 seconds to get MF link.

Estimating in Building Construction, 7th Edition 2010

Unknown | 06:08 | 0 nhận xét

An update of the proven estimating text by Frank Dagostino, Estimating in Building Construction, 7/e, provides everything you need for a course in Estimating. It combines sound coverage of principles with step-by-step procedures to help students learn concepts more easily. Ideal for construction, architecture, and engineering students, it reflects the popular approach of tracing a complete project’s progress. Added in this edition is a discussion of computers in estimating, different types of estimates (e.g., square foot, project comparison, and assembly estimating), how to determine labor productivity, and how to determine labor burden.

By Steven Peterson, Frank R. Dagostino
Pub. Date: Jan 6, 2010 by Prentice Hall.
ISBN-10: 0-13-119952-8
ISBN-13: 978-0-13-119952-1
List Price: $135.00

Download: http://www.mediafire.com/?nwug7zrbrwer7

Table of Contents
1. Introduction to Estimating
2. Contracts, Bonds, and Insurance
3. Project Manual
4. The Estimate
5. Computers in Estimating
6. Overhead and Contingencies
7. Labor
8. Equipment.
9. Excavation
10. Concrete
11. Masonry
12. Metals
13. Wood
14. Thermal and Moisture Protection
15. Doors and Windows
16. Finishes
17. Electrical
18. Plumbing
19. Heating, Ventilating, and Air-Conditioning
20. Profit
21. Other Estimating Methods
Appendix A: Drawings and Outline Specifications for Small Commercial Building.
Appendix B: Drawings and Outline Specifications for Residential Building Project.
Appendix C: Drawings and Outline Specifications for Commercial Building Project.
Appendix D: Common Terms Used in the Building Industry
Appendix E: Conversions.
Appendix F: Billy's C-Store.
Appendix G: WinEst Software and Spreadsheets.
Index.

Corrosion of Reinforcement in Concrete [MF]

Unknown | 00:00 | 0 nhận xét


Product Description: 
Summarizing some of the most significant research and its implications, this book begins by reviewing findings from various experiments designed to test the corrosion rate of metals induced by a range of factors. Later chapters discuss techniques for monitoring and testing for corrosion. The book concludes by assessing important methods of prevention, including corrosion inhibitors, protective coatings and electrochemical methods for protection, together with rehabilitation procedures for susceptible structures. Filled with practical examples and written by a distinguished team of experts, the book is an essential reference.

Mediafire unlock password: nhawe

M. Raupach, B. Elsener, R. Polder, J. Mietz
# Hardcover: 312 pages
# Publisher: CRC Press; 1 edition (December 13, 2006)
# Language: English
# ISBN-10: 142004401X
# ISBN-13: 9781420044010
Bookmark PDF|RAR 7.59|6.04 MB

Guidelines for Bridge Design [MF]

Unknown | 21:47 | 0 nhận xét
Guidelines for Bridge Design


Mediafire unlock password: nhawe

Design Example Three Span Single Level Parking Structure (Hand Calculation) [MF]

Unknown | 21:45 | 0 nhận xét
Design Example Three Span Single Level Parking Structure (Hand Calculation)

Hand Calculation For Typical PT Beam

This note present analysis & design Post-Tensioning By Adapt
program and versus By Hand Calculation. And some pti technical note.

Mediafire unlock password: nhawe

Reinforced Concrete Designer' Handbook: Charles E. Reynolds [MF]

Unknown | 21:43 | 0 nhận xét
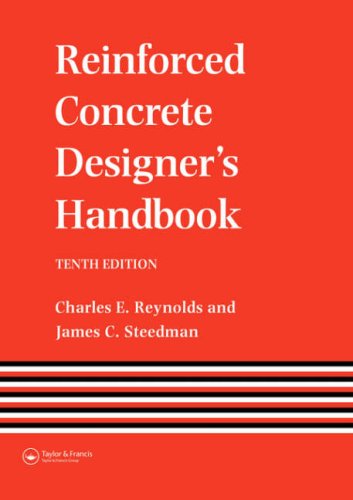
Reinforced Concrete Designer' Handbook: Charles E. Reynolds


The descriptive chapters that form Part I contain more general material concerning the tables. The tables themselves, with specific notes and worked examples in the appropriate chapters, form Part II, but much of the relevant text is embodied in Part I and this part of the Handbook should always be consulted. The development of the Handbook through successive editions has more or less negated the original purposes of this plan and it is hoped that when the next edition appears the arrangement will be drastically modified.
The revised edition of this classical reference has been completely updated to comply with the requirements of BS 8110. This practical design guide features 200 full pages of tables and charts encompassing all aspects of structual analysis and reinforced concrete design providing civil and structural engineers with the essential information for the production of rapid and efficient designs which conforms with current British Standards.

Mediafire unlock password: nhawe

Reinforced Concrete Designer' Handbook, 10 edition: Charles E. Reynolds [MF]

Unknown | 07:12 | 0 nhận xét

The descriptive chapters that form Part I contain more general material concerning the tables. The tables themselves, with specific notes and worked examples in the appropriate chapters, form Part II, but much of the relevant text is embodied in Part I and this part of the Handbook should always be consulted. The development of the Handbook through successive editions has more or less negated the original purposes of this plan and it is hoped that when the next edition appears the arrangement will be drastically modified.
The revised edition of this classical reference has been completely updated to comply with the requirements of BS 8110. This practical design guide features 200 full pages of tables and charts encompassing all aspects of structual analysis and reinforced concrete design providing civil and structural engineers with the essential information for the production of rapid and efficient designs which conforms with current British Standards.


http://www.mediafire.com/?ca0d4fh69c5sb
Mediafire unlock password: nhawe

Click after waiting 5s to get mediafire link.

DYNAMICS OF STRUCTURES, Jagmohan L. Humar [MF]

Unknown | 00:21 | 0 nhận xét
DYNAMICS OF STRUCTURES, Jagmohan L. Humar
2nd Edition, 2002, A. A. Balkema Publishers, Rot-terdam. No. of pages: 967. Price: EUR 95, US$95.


The second edition of this comprehensive book on
structural dynamics consists of 17 chapters with
the following titles:
1 Introduction
2 Formulation of the equations of motion: single-degree-of-freedom systems
3 Formulation of the equations of motion: multi-degree-of-freedom systems
4 Principles of analytical mechanics
5 Free-vibration response: single-degree-of-free-dom system
6 Forced harmonic vibrations: single-degree-of-freedom system
7 Response to general dynamic loading and
transient response
8 Analysis of single-degree-of-freedom sys-tems: approximate and numerical methods
9 Analysis of response in the frequency domain
10 Free-vibration response: multi-degree-of-free-dom systems
11 Numerical solution of the eigenproblem
12 Forced dynamic response: multi-degree-of-freedom systems
13 Analysis of multi-degree-of-freedom systems:
approximate and numerical methods
14 Formulation of the equations of motion: con-tinuous systems
15 Continuous systems: free-vibration response
16 Continuous systems: forced-vibration re-sponse
17 Wave propagation analysis


http://www.mediafire.com/?s76pol2rwpa2h
Mediafire unlock password: nhawe

Click  after waiting 5s to get mediafire link.
Unknown | 00:04 | 0 nhận xét
PRE-STRESSED CONCRETE STRUCTURES
Prof. Devdas Menon & Prof. Amlan Kumar Sengupta


http://www.mediafire.com/?ih47w65wyit4o

Mediafire unlock password: nhawe

Click after waiting 5s to get mediafire link.
CONTENTS
Chapter 1: Introduction, Prestressing Systems and Material Properties
1.1 Introduction
1.2 Advantages and Types of Prestressing
1.3 Pre-tensioning Systems and Devices
1.4 Post-tensioning Systems and Devices
1.5 Concrete (Part I)
1.6 Concrete (Part II)
1.7 Prestressing Steel
Chapter 2: Losses in Prestress
2.1 Losses in Prestress (Part I)
2.2 Losses in Prestress (Part II)
2.3 Losses in Prestress (Part III)
Chapter 3: Analysis of Members
3.1 Analysis of Members under Axial Load
3.2 Analysis of Member under Flexure (Part I)
3.3 Analysis of Member under Flexure (Part II)
3.4 Analysis of Member under Flexure (Part III)
3.5 Analysis of Member under Flexure (Part IV)
3.6 Analysis of Member under Flexure (Part V)
Chapter 4: Design of Members
4.1 Design of Members
4.2 Design of Sections for Flexure (Part I)
4.3 Design of Sections for Flexure (Part II)
4.4 Design of Sections for Flexure (Part III)
4.5 Design of Sections for Flexure (Part IV)
4.6 Detailing Requirements for Flexure
Chapter 5: Analysis and Design for Shear and Torsion
5.1 Analysis for Shear
5.2 Design for Shear (Part I)
5.3 Design for Shear (Part II)
5.4 Analysis for Torsion
5.5 Design for Torsion (Part I)
5.6 Design for Torsion (Part II)
Chapter 6: Calculations of Deflection and Crack Width
6.1 Calculation of Deflection
6.2 Calculation of Crack Width
Chapter 7: Transmission of Prestress
7.1 Transmission of Prestress (Part I)
7.2 Transmission of Prestress (Part II)
Chapter 8: Cantilever and Continuous Beams
8.1 Cantilever Beams
8.2 Continuous Beams (Part I)
8.3 Continuous Beams (Part II)
Chapter 9: Special Topics
9.1 Composite Sections
9.2 One-way Slabs
9.3 Two-way Slabs (Part I)
9.4 Two-way Slabs (Part II)
9.5 Compression Members
9.6 Circular Prestressing

Design of Multistory Reinforced Concrete Buildings for Earthquake Motions [MF]

Unknown | 21:38 | 0 nhận xét
Design of Multistory Reinforced Concrete Buildings for Earthquake Motions
By: Nathan M. Newmark, and Leo H. Corning John A. Blume (Author)


Product Description: 
Description: This landmark publication is a complete guide to the design and detailing of reinforced concrete buildings for seismic forces. Abstract: The publication is a complete guide to design of reinforced concrete buildings for earthquake motions. It contains practical information on earthquake ground motion and its effects, design spectrum, response of multistory buildings to earthquakes, principles of earthquake-resistant design, seismic design considerations, code requirements, strength, ductility, and energy absorption. Construction and inspection of reinforced concrete building subjected to earthquake ground motions is also discussed. Application of earthquake resistant design provisions is illustrated through analysis, design, and detailing of a 24-story reinforced concrete building. Table of Contents 1. Earthquake Ground Motion and Its Effects 2. Earthquake Response of Multi-Degree-of-Freedom Systems 3. Principles of Earthquake-Resistant Design 4. Design Considerations and Code Requirements 5. Strength, Ductility, and Energy Absorption of Reinforced Concrete Members 6. Design of Reinforced Concrete Frames 7. Design of a 24-Story Building 8. Construction and Inspection Appendix A Elastic Modal Analysis of a 24-Story Building Appendix B Energy-Absorption Considerations Appendix C Recommended Lateral Force Requirements, SEAOC Appendix D References Appendix E Notation

Publisher: American Concrete Institute (1992)
ASIN: B000U3AG10

Publisher Portland Cement Association, Illinois
Year c1961 

Mediafire unlock password: nhawe

Prestressed Concrete Design [MF]

Unknown | 21:36 | 0 nhận xét
Prestressed Concrete Design
Taylor & Francis | 1998-05-14 | ISBN: 0419218009 | 280 pages | PDF | 5,1 MB


This edition provides up-to-date guidance on the detailed design of prestressed concrete structures. All major topics are dealt with, including prestressed flat slabs, an important and growing application in the design of buildings.

Mediafire unlock password: nhawe

Design Guide 5 For concrete filled hollow section columns under static and seismic loading [MF]

Unknown | 21:31 | 0 nhận xét

Design Guide 5 For concrete filled hollow section columns under static and seismic loading
Author: R. Bergmann, C. Matsui, C. Meinsma, D. Dutta | Size: 17.6 MB | Format: PDF | Publisher: TÜV Verlag | Year: 1995 | pages: 69 | ISBN: 3824902982


One of the main physical properties of a hollow profile is its optimal efficiency, superior to all other structural elements, in resisting compression. In filling the hollow profile with concrete, one, increase its structural capacity considerably or, potentially, one decreases, for a given load, clutter in reducing the section of a pillar. An excellent resistance to fire is also obtained in this way, without having ecourse to external protection. This aspect is already the object of a precedent dimensioning guide.
This guide is the fifth in the set of works by the CIDECT under the general title "Construction with Hollow Steel Sections". It is destined to help engineers and businessmen anxious to use concrete filled hollow profiles as pillars, as much in buildings as in bridges, under static loads but also under seismic conditions because these profiles behave remarkably in earthquakes

Mediafire unlock password: nhawe

Concrete Fracture Models and Applications [MF]

Unknown | 21:26 | 0 nhận xét
Concrete Fracture Models and Applications
Author: Shailendra Kumar, Sudhirkumar V Barai | Size: 5.1 MB | Format: PDF | Publisher: Springer | Year: 2011 | pages: 406 | ISBN: 3642167632


Cementitious materials, rocks and fibre-reinforced composites commonly termed as quasibrittle, need a different fracture mechanics approach to model the crack propagation study because of the presence of significant size of fracture process zone ahead of the crack-tip. Recent studies show that concrete structures manifest three important stages in fracture process: crack initiation, stable crack propagation and unstable fracture or failure. Fracture Mechanics concept can better explain the above various stages including the concepts of ductility, size-effect, strain softening and post-cracking behavior of concrete and concrete structures.

The book presents a basic introduction on the various nonlinear concrete fracture models considering the respective fracture parameters. To this end, a thorough state-of-the-art review on various aspects of the material behavior and development of different concrete fracture models is presented. The development of cohesive crack model for standard test geometries using commonly used softening functions is shown and extensive studies on the behavior of cohesive crack fracture parameters are also carried out. The subsequent chapter contains the extensive study on the double-K and double-G fracture parameters in which some recent developments on the related fracture parameters are illustrated including introduction of weight function method to Double-K Fracture Model and formulization of size-effect behavior of the double-K fracture parameters. The application of weight function approach for determining of the KR-curve associated with cohesive stress distribution in the fracture process zone is also presented. Available test data are used to validate the new approach. Further, effect of specimen geometry, loading condition, size-effect and softening function on various fracture parameters is investigated. Towards the end, a comparative study between different fracture parameters obtained from various models is presented

Download:  http://www.mediafire.com/?cbswbqprz4fpf
Mediafire unlock password: nhawe

Limit Analysis and Concrete Plasticity, Third Edition [MF]

Unknown | 21:24 | 0 nhận xét
M.P. Nielsen, L.C. Hoang, "Limit Analysis and Concrete Plasticity, Third Edition" 
C.RC Press | 2010 | ISBN: 143980396X | 816 pages | PDF | 13,2 MB


First published in 1984, Limit Analysis and Concrete Plasticity explains for advanced design engineers the principles of plasticity theory and its application to the design of reinforced and prestressed concrete structures, providing a thorough understanding of the subject, rather than simply applying current design formulas.

Updated and revised throughout, Limit Analysis and Concrete Plasticity, Third Edition adds—

Reinforcement design formulas for three-dimensional stress fields that enable design of solid structures (also suitable for implementation in computer-based lower bound optimizations)
Improved explanations of the crack sliding theory and new solutions for beams with arbitrary curved shear cracks, continuous beams, lightly shear reinforced beams and beams with large axial compression
More accurate treatment of and solutions for beams with circular cross-section
Applications of crack sliding theory to punching shear problems
New solutions that illustrate the implication of initial cracking on load-carrying capacity of disks
Yield condition for the limiting case of isotropically cracked disk

The authors also devote an entirely new chapter to a recently developed theory of rigid-plastic dynamics for seismic design of concrete structures. In comparison with time-history analyses, the new theory is simpler to use and leads to large material savings. With this chapter, plasticity design methods for both statical and dynamical loads are now covered by the book.

Mediafire unlock password: nhawe

Precast Concrete Structures [MF]

Unknown | 21:22 | 0 nhận xét
Precast Concrete Structures 
By Kim Elliott, Department of Civil Engineering, University of Nottingham, UK 

Description
'Precast Concrete Structures' introduces the subject in detail looking at the design process, manufacture and construction using precast concrete for multi-storey buildings. Detailed structural analysis of the material and its use is provided. The theory is supported by practical case studies and worked examples. There are explanatory illustrations throughout. Endorsed by the British Precast Concrete Federation and written by an acknowledged authority, this is the first book to explain and educate the student in the uses and advantages of precast concrete.

Audience
Postgraduate civil engineers studying concrete. Junior engineers. Undergraduate civil engineers specialising in concrete.

Contents
What is precast concrete;
Materials used in precast structures;
Precast frame analysis;
Precast concrete floors;
Precast concrete beams;
Columns and shear walls;
Horizontal floor diaphragms;
Joints and connections;
Beam and column connections;
Ties in precast concrete structures.

Bibliographic details
Paperback, 375 pages, publication date: APR-2002
ISBN-13: 978-0-7506-5084-7
ISBN-10: 0-7506-5084-2
Imprint: BUTTERWORTH HEINEMANN
PDF: 6mb

Mediafire unlock password: nhawe

CRSI Design Handbook 2008, 10th Edition [MF]

Unknown | 21:20 | 0 nhận xét
CRSI Design Handbook 2008, 10th Edition


The 2008 CRSI Design Handbook has been the reference book for cast-in-place reinforced concrete design since 1952. The 10th edition of the CRSI Design Handbook provides the necessary information needed for common reinforced concrete structural members such as columns, beams, footings, pile caps, retaining walls, and floor systems.
The entire Handbook is updated to include the Unified Design concepts presented in ACI 318-08, Section 10.3 and load factors in Section 9.2.
Among the revisions in the new edition:
• Information on headed bar development (ACI 318-08, Section 12.6)
• One-way joist tables have been enhanced to 5 and 5½ in. slabs in recognition of increased fire resistance
• The CD version of the Handbook has expanded column tables incorporating spirally reinforced round columns
• Consistent treatment of earth loads in the retaining wall chapter (Chapter 14)
• Comes with a companion CD, allowing the ability to search and print specific tables for incorporation into calculations
If you're looking for one of the best books for cast-in-place reinforced concrete, look no further.

Contents: 
1. Basis and Use of Tabulated Designs
2. Strength Design of Columns
3. Square and Rectangular Columns
4. Round-Tied Columns
5. Strength Design of Flexural Members and Development and Splice Design Data for Reinforcing Bars
6. Serviceability Requirements
7. One-Way Slabs
8. One-Way Concrete Joist Construction
9. Solid Two-Way Flat Plates - Square Panels
10. Two-Way Sold Flat Slabs - Square Panels with Drops
11. Waffle Flat Slabs - Square Panels
12. Beams
13. Square Spread Footings, Pile Caps and Drilled Piers
14. Cantilevered Retaining Walls

Mediafire unlock password: nhawe

Steel-Reinforced Concrete Structures: Assessment and Repair of Corrosion [MF]

Unknown | 21:19 | 0 nhận xét
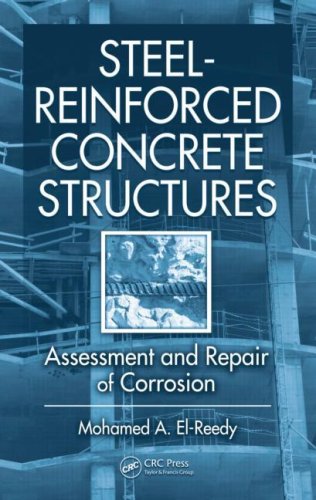
Steel-Reinforced Concrete Structures: Assessment and Repair of Corrosion


A practical guide to the maintenance of concrete structures, this book provides procedures for corrosion diagnosis and determining the appropriate methods for repair, as well as an economic model for on-site decision making. It includes new ways of protecting steel-reinforced bars and the latest methods for repairing them. The author explains the importance of implementing an integrity management system to provide for a comprehensive maintenance strategy and concludes with coverage of the traditional, time-tested, and advanced repair techniques. A special feature is a chapter focusing on the advance maintenance plan philosophy and risk-based maintenance for reinforced concrete structures.

Title: Steel-Reinforced Concrete Structures: Assessment and Repair of Corrosion
* Size: 7Mb
* Format: PDF
* Hardcover: 216 pages
* Publisher: CRC (2007-10-22)
* ISBN-10: 1420054309
* ISBN-13: 9781420054309

Mediafire unlock password: nhawe

Long-Term Performance of Epoxy-Coated Reinforcing Steel in Heavy Salt- Contaminated Concrete [MF]

Unknown | 21:13 | 0 nhận xét
Long-Term Performance of Epoxy-Coated Reinforcing Steel in Heavy Salt- Contaminated Concrete
Author: Seung-Kyoung Lee, Paul D. Krauss | Size: 4.16 MB | Format: PDF | Publisher: HFWA | Year: 2004 | pages: 133


This report describes long-term natural weathering exposure testing of the remaining 31 post-Southern Exposure (SE) test slabs that were not autopsied during the 1993–1998 Federal Highway Administration (FHWA) research project. The samples were exposed from September 1998 to December 2002 at an outdoor test yard in Northbrook, IL. The 1993– 1998 research program involved testing more than 52 different bar materials and, consequently, 12 different bar types were selected for long-term durability tests in concrete exposed to the very aggressive SE test, which involved alternating wetting with 15 weight percent NaCl solution and drying cycles for 96 weeks. Periodic macrocell corrosion current between top and bottom mats and short-circuit potential data were collected during the exposure test rogram. p Upon termination of the test program, autopsy and subsequent laboratory analysis was performed on the test slabs. The test results confirmed that the black bars produced the highest mean macrocell current density (least corrosion resistant) among various combinations of test variables regardless of slab configuration, and that the stainless steel bars exhibited negligible mean macrocell current density. In general, bent epoxy-coated reinforcing bar (ECR) in the top mat, coupled with black bars in the bottom mat, performed the worst among all ECR cases. The straight top-mat ECRs’ macrocell current density varied from 7 to 40 percent of the highest black bar case, depending on the size of initial coating damage and type of bar in the bottom mat. ECR used in the top mat alone reduced the corrosion susceptibility to at least 50 percent of the black bar case, even when it contained coating damage and was connected to the black bar bottom mat. In contrast, if straight ECRs in the top mat were connected to ECRs in the bottom mat, the mean macrocell current density was no greater than 2 percent of the highest black bar case even when rebar coatings had defects, and approach the corrosion resistant level of stainless steel reinforcement. Such improved corrosion resistance can be attributed to (1) reduction in cathodic area; (2) higher electrical resistance; and (3) reduced cathodic reaction. Whenever an ECR slab with negligible macrocell current density was autopsied, the appearance of the extracted ECR and concrete/bar interface was excellent with no sign of corrosion. However, when ECRs specimens with high macrocell current densities were autopsied, they revealed coating deterioration due to corrosion and exhibited numerous hairline cracks and/or blisters in conjunction with reduced adhesion, coating disbondment (permanent adhesion loss), and underlying steel corrosion. No consistent trend was found between the level of macrocell current density and the extent of coating adhesion loss. The present test results and the earlier FHWA studies indicate that adhesion appeared to be a poor indicator of long-term performance of the coated bars in chloride contaminated concrete; it is concluded that there is no direct relationship between loss of adhesion and the effectiveness of ECR to mitigate corrosion

Mediafire unlock password: nhawe
 
Hỗ trợ : Cài đặt | Free4engineers | Mas Template Copyright © 2012. Welcome to Engineers' Forum
Template Edit by Free4engineers BlOg's
Xem tốt nhất ở độ phân giải 1024 x 768 pixel